Designageconsultants.com

Uncategorized

Uncategorized

Shear Wall Placement: Why Location Matters More Than Quantity

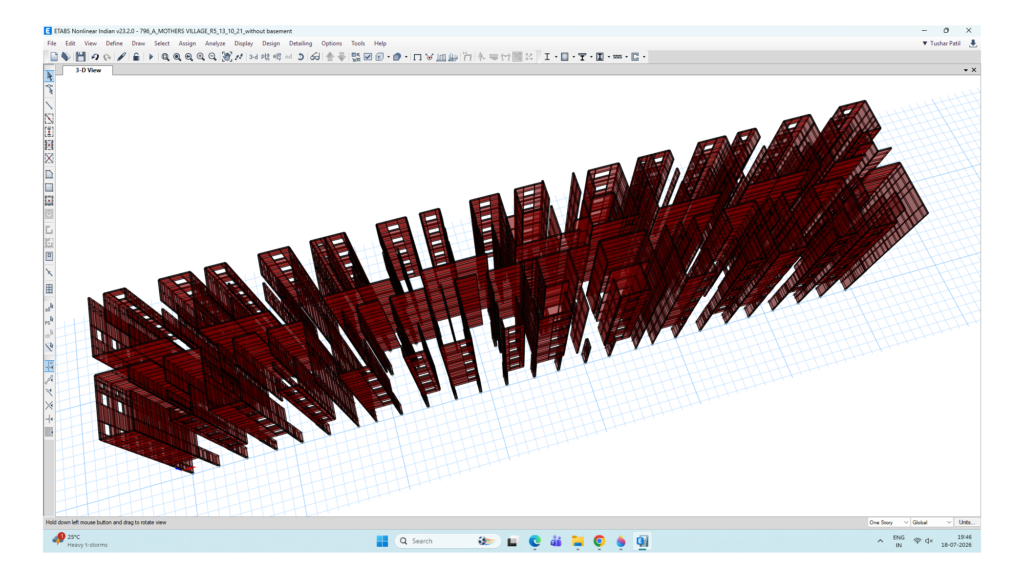
Shear Wall Placement: Why Location Matters More Than Quantity Introduction Shear walls are among the most effective structural elements for resisting earthquake and wind forces in reinforced concrete buildings. A common assumption is that increasing the number or thickness of shear walls will automatically improve structural performance. In practice, the location and arrangement of shear walls can be more important than their total quantity. An inefficient arrangement may result in excessive torsion, uneven force distribution, and increased foundation demand—even when a large amount of concrete has been provided. The Role of Shear Walls Shear walls primarily provide: Lateral strength Lateral stiffness Control of storey displacement Control of inter-storey drift Resistance to overturning forces For efficient behaviour, walls should be arranged to provide adequate stiffness in both principal directions of the building. Centre of Mass and Centre of Rigidity A building’s mass and lateral stiffness are rarely distributed perfectly. The centre of mass represents the effective location of the building mass, while the centre of rigidity represents the effective location of lateral stiffness. When these two centres are significantly separated, lateral loading can cause the building to twist in addition to translating. This twisting response is known as torsional behaviour. Excessive torsion can lead to: Larger displacement at building edges Uneven demand on walls and columns Concentration of reinforcement Increased foundation reactions Inefficient structural performance More Walls Can Sometimes Increase Torsion Consider a building with a reasonably balanced structural system. If a very stiff wall is added only at one extreme edge, the centre of rigidity may shift towards that wall. Although the total lateral stiffness has increased, the eccentricity between mass and stiffness may also increase. The result can be a stronger torsional response. This is why shear walls should not be added only where architectural space happens to be available. Their effect on the entire building must be studied. Core Walls and Perimeter Walls Central lift and staircase cores are commonly used as primary lateral systems because they offer: Functional integration with architecture Continuity over the building height Efficient grouping of structural walls However, a compact central core may not always provide sufficient torsional resistance. Strategically located perimeter walls can significantly improve performance by increasing the effective lever arm of the lateral system. The most efficient solution often involves an appropriate balance between core stiffness and perimeter resistance. Orientation Matters A wall is generally much stiffer in its own plane than perpendicular to it. Therefore, the orientation of walls must correspond to the required resistance in each building direction. A building may contain several walls and still remain flexible in one direction if the walls are poorly oriented. Continuity Is Critical A well-positioned wall should ideally continue vertically to the foundation. Discontinuing or offsetting walls may create: Transfer forces Large local moments High shear demand Concentrated reactions Complex reinforcement detailing Where discontinuities are unavoidable, the transfer mechanism must be explicitly analysed and designed. What Engineers Should Review An efficient wall arrangement should be evaluated using: Mode shapes Modal mass participation Torsional response Storey drift Diaphragm deformation Wall force distribution Overturning reactions Foundation demand The first few mode shapes are particularly valuable because they reveal how the building naturally tends to move. The Designage Approach At Designage Consultants, shear wall configuration is developed as part of the overall structural concept. The objective is not simply to provide more walls, but to create a balanced and efficient lateral system through: Rational wall placement Appropriate orientation Vertical continuity Control of torsional response Coordination with architectural planning Optimisation of structural and foundation demand In high-rise design, the right wall in the right location can be more effective than several walls placed without considering the building’s overall behaviour. Recent Post Structural Design Is More Than Just Software Analysis Shear Wall Placement: Why Location Matters More Than Quantity
Uncategorized

Structural Design Is More Than Just Software Analysis

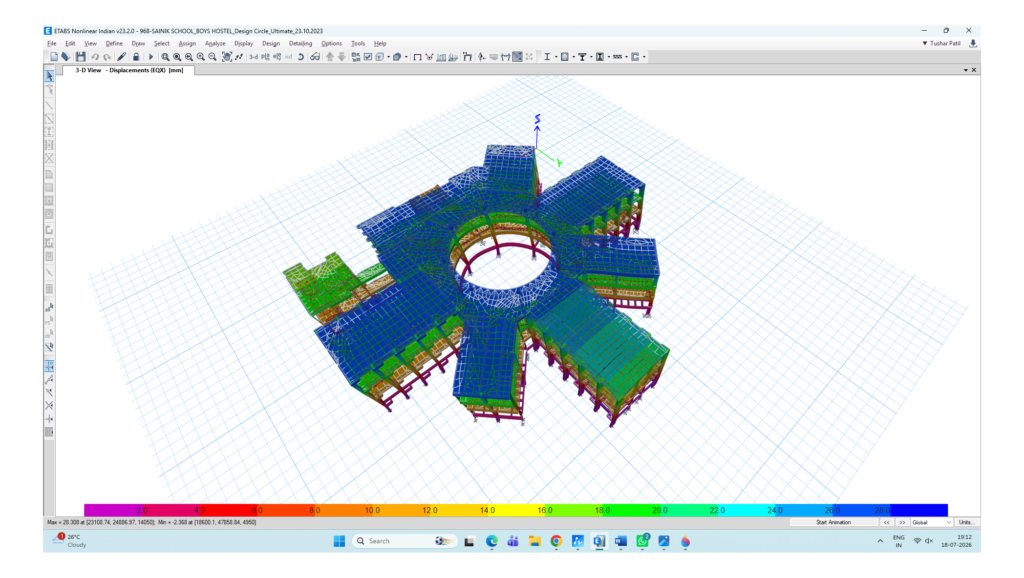
Structural Design Is More Than Just Software Analysis Introduction Modern structural engineering relies extensively on advanced analysis and design software. Complex buildings can now be modelled, analysed and evaluated with a level of speed and sophistication that was difficult to imagine a few decades ago. However, a successful software analysis does not automatically mean that a structure is safe, efficient or constructible. Software performs calculations based on the model, assumptions and inputs provided by the engineer. The quality of the final structural design therefore depends fundamentally on the engineering decisions made before, during and after the analysis. A Structural Model Is an Engineering Interpretation A real building is far more complex than its analytical model. The structural engineer must decide how the actual structure should be represented mathematically. This includes defining: the structural framing system load paths member connectivity support conditions diaphragm behaviour member stiffness cracked section properties soil–structure interaction boundary conditions and interaction between structural and non-structural elements. Two engineers can model the same building differently and obtain different results. The important question is not simply whether the model runs successfully, but whether it represents the expected behaviour of the actual structure. Understanding the Load Path One of the most fundamental principles of structural engineering is the load path. Every load must have a clear and continuous route from its point of application to the foundation and ultimately to the supporting ground. Gravity loads typically travel through: Slab → Beam → Column / Wall → Foundation → Soil Lateral loads may follow a more complex path through: Floor Diaphragm → Shear Walls / Frames → Foundation System If the load path is unclear, discontinuous or excessively indirect, the structure may develop unexpected force concentrations, transfer actions or local distress. Software can calculate forces within the model provided. It cannot independently determine whether the selected structural concept is sensible. Modelling Assumptions Matter Several apparently small modelling decisions can significantly influence structural behaviour. Examples include:   incorrect mass source definition unrealistic stiffness modifiers improper diaphragm assignment missing or unintended member releases inadequate slab or wall meshing incorrect support conditions duplicate structural elements disconnected nodes inappropriate treatment of secondary members and incorrect representation of transfer levels.     A model may show no errors and still contain assumptions that do not reflect the actual structure. Engineering Judgment Is Essential The engineer must continuously ask: Does the deflected shape look reasonable? Is the load distribution logical? Are reactions consistent with the applied loads? Are mode shapes physically meaningful? Is torsion expected or caused by modelling? Are force concentrations real or numerical? Is the structural system stable and efficient? These questions require engineering judgment, not software output alone. Design Must Consider Constructability A structurally adequate design may still be difficult or uneconomical to build. Examples include: heavily congested reinforcement impractical beam-column junctions excessive reinforcement layers abrupt changes in member sizes difficult wall boundary detailing complex transfer systems and reinforcement arrangements that cannot be properly placed or concreted. Good structural design therefore considers construction methodology from the beginning. Drawings and Detailing Complete the Design The structural model is only one part of the engineering process. The structure is ultimately built from drawings and specifications. Clear reinforcement detailing, anchorage, laps, construction joints, connection details and coordination with architectural and MEP requirements are essential to ensure that the design intent reaches the site. The Designage Approach At Designage Consultants, structural analysis software is treated as an engineering tool—not as a substitute for engineering judgment. Our approach combines: structural concept development realistic analytical modelling independent result verification code compliance constructability review reinforcement detailing and coordination during execution. Because reliable structural design begins with understanding how a structure should behave—not simply with making a model run. Recent Post Shear Wall Placement: Why Location Matters More Than Quantity Structural Design Is More Than Just Software Analysis

Scroll to Top